A poured concrete retaining wall costs $20 to $45 per square foot of wall face, or $60 to $270 per linear foot for a wall 3 to 6 feet tall, according to HomeGuide (December 2025). Fixr (updated January 2025) lists poured concrete at $30 to $40 per square foot with labor included, and Concrete Network says that “For a basic wall you can expect to pay between $30 and $60 per square foot.” Drainage, footings, engineering and permits can be separate lines, and under the model code a wall that isn’t supported at the top and holds back more than 48 inches of unbalanced fill needs an engineered design.
Retaining wall cost at a glance
| What’s priced | HomeGuide (Dec 23, 2025) | Fixr (Jan 31, 2025) | Concrete Network (Jun 26, 2020) |
|---|---|---|---|
| Poured concrete wall, per sq ft of face, installed | $20–$45 | $30–$40 | $30–$60 (basic wall) |
| Poured concrete, per linear foot | $60–$270 (3–6 ft tall) | — | — |
| Stamped poured wall, per sq ft | $25–$50 | — | — |
| Labor only, poured, per sq ft | $10–$15 | — | — |
| Precast concrete, per sq ft | $25–$40 (precast panels) | $25–$35 | — |
| Concrete block (CMU) wall, for comparison | $20–$35 | $30–$50 (concrete blocks) | — |
Two cautions. Fixr’s own page disagrees: its material table lists “Concrete” at $20–$30 per square foot, while its concrete-type table lists “Poured Concrete” at $30–$40. And Fixr’s headline average of $5,463 is “for a concrete block retaining wall that is 25 feet long and 4 feet high,” not a poured wall.
Step 1: measure the face, then the concrete
Fixr notes that “Most landscapers who work on retaining walls price their work by the sq.ft., including the materials and labor,” and HomeGuide states its labor rate “per square foot of wall surface”: length times height. A wall 40 feet long and 4 feet tall has 160 square feet of face, which at HomeGuide’s $20–$45 is $3,200 to $7,200, and at Fixr’s $30–$40 is $4,800 to $6,400.
For the concrete volume, HomeGuide says “Most retaining walls are 8” thick for heights of 4’ to 6’ tall.” An 8-inch stem on that 160-square-foot face is 160 × (8 ÷ 12) ÷ 27, or about 4 cubic yards, before the footing. The footing is sized by whoever designs the wall; HomeGuide gives “a 1.5’ to 2.0’ deep footing for most walls 4’ to 8’ tall,” deeper below the frost line in northern regions. For how ready-mix is priced by the yard, see concrete cost per yard.
When the code calls for an engineer and a permit
The 2021 International Residential Code (IRC) exempts from a building permit “Retaining walls that are not over 4 feet (1219 mm) in height measured from the bottom of the footing to the top of the wall, unless supporting a surcharge” (R105.2). So a wall that shows 3 feet above ground on a 1.5-foot-deep footing measures 4.5 feet, so under the model code it would not be exempt from a permit.
Design is a separate rule. Under R404.4, walls “that are not laterally supported at the top and that retain in excess of 48 inches (1219 mm) of unbalanced fill, or retaining walls exceeding 24 inches (610 mm) in height that resist lateral loads in addition to soil, shall be designed in accordance with accepted engineering practice.” Fixr puts it this way: “if you plan on having a wall that is more than 4 feet in height or you have special concerns about the weight of the area being held, you need to involve a structural engineer.”
HomeGuide lists a structural engineer at $100 to $220 an hour and a permit at $50 to $450 “for walls more than 3’ to 4’ tall”; Fixr gives $25 to $100 for the permit. Towns adopt their own code editions and limits, so ask your local building department.
Drainage behind the wall
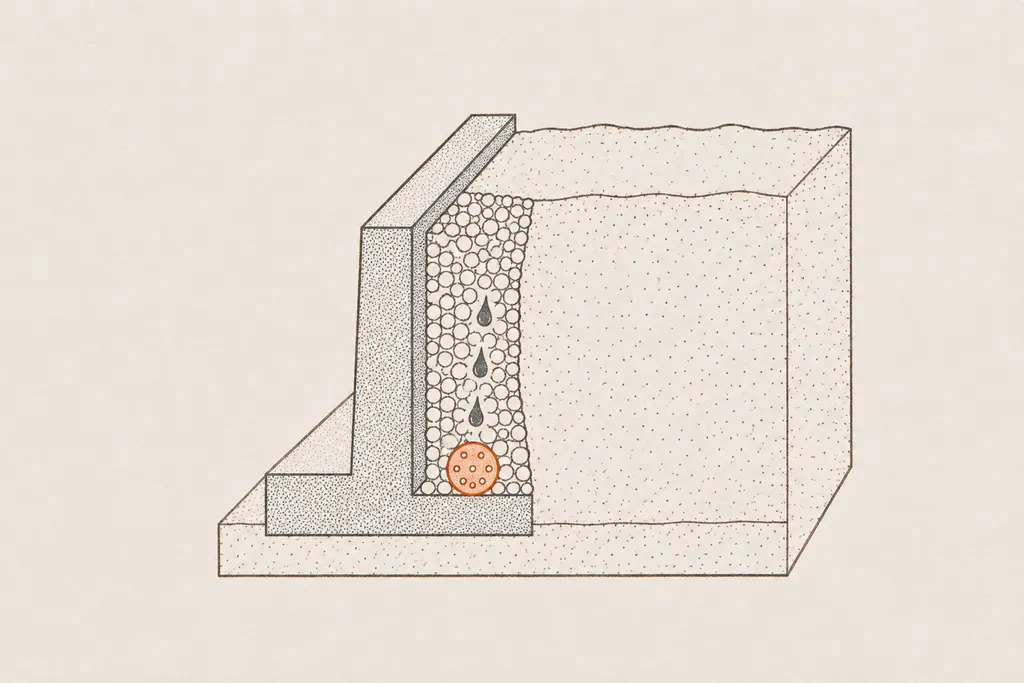
Fixr says “Any retaining wall built, no matter what style or material, will have some drainage incorporated into its design,” and lists what you may see: “weep holes installed every 6 to 8 feet, filter fabric laid against the soil the wall be built against, and a footing and footing drain,” adding that these “may not be used in every instance.” Concrete Network, passing on a warning from Santa Cruz, California, contractor Tom Ralston, writes that “without the proper drainage, hydrostatic pressure could build up behind the wall and cause it to lean outwards.”
HomeGuide prices a French drain at $10 to $30 per linear foot and fill dirt for backfill at $150 to $600 per truckload. Fixr gives waterproofing at $2 to $10 per square foot and says “The cost will be included in the overall cost of building the wall.” Ask each bidder to show the drain, the backfill and the outlet on the drawing.
What else changes the price
- Footings: “Concrete footings cost $18 to $55 per linear foot according to the depth” (HomeGuide).
- Slope and access: HomeGuide says walls on slopes “cost up to 3 times more than building on a level surface due to deeper footings and extra drainage,” and that limited access for trucks or machinery adds labor time.
- Curves and finish: curved walls need more complex forms (Concrete Network); HomeGuide adds $3 to $5 per square foot for a stamped design and $1.50 to $10.00 for textured finishes or coatings.
- Forms and rebar: HomeGuide’s ready-mix guide prices forms for retaining walls at $2.50 to $6.00 per square foot of contact area and adds, “If forms are required on both sides of the concrete, include the length (or contact surface area) of each side plus the end widths,” so a wall formed on both faces has roughly twice its face area in forms. Fixr gives rebar at $0.80 to $1.60 per square foot; HomeGuide advises hiring a builder for “walls taller than 3’ that often need rebar reinforcements and permits.” The rebar itself is set by the wall’s design, not by a price sheet.
Replacing an old wall
Tear-out is its own line, measured differently by each source. HomeGuide’s removal guide gives $5 to $16 per linear foot for a 50-foot concrete wall and says a retaining wall costs the most to remove “due to the extra backfill dirt that also needs hauling away.” Its retaining wall guide prices “Removing old retaining walls and dirt” at $130 to $230 per cubic yard, including disposal. Fixr gives $10 to $20 per square foot to remove a wall, and says hauling the old material away “adds $20 to $30 per sq.ft. to the building costs.”
Before footing trenches are dug, contact 811 “a few business days before you begin any digging” (call811.com). HomeGuide notes that builders “sometimes change a wall’s planned location to avoid cutting underground utility lines.”
What should be in the written quote
- Length, height above grade and total height including the footing
- Wall thickness, footing size and the reinforcement schedule
- Who designed the wall, if it’s over your town’s height limit, and who pulls the permit
- Drain type, backfill material and where the water goes
- Finish (plain, stamped, textured)
- Removal and haul-away of any old wall and soil as a separate line
Questions to ask before you sign
- Is your price per square foot of face, and does it include the footing?
- Does this wall need an engineer’s design and a permit here?
- What drainage is included behind the wall?
- Is excavation and haul-off of extra soil in the price?
- Does the bid include steps through the wall, if we need them?
If the wall is part of a bigger project, the concrete cost calculator covers the slab, patio, walk or steps next to it. For steps, see concrete steps cost; for a slab or footing under a garage, see concrete foundation cost.
Have your own measurements? Run the concrete cost calculator — cubic yards, bags and a sourced price range for your size.
Illustrations here are AI-made sketches that show the idea. They are not photos of a real slab, driveway, product, job or person.
Sources
- HomeGuide — How Much Does a Concrete Retaining Wall Cost? (2026) (Sarah Noel, Dec 23, 2025)
- Fixr — How much does it cost to build a retaining wall? (updated Jan 31, 2025)
- Concrete Network (industry site) — Concrete Retaining Wall Cost (updated Jun 26, 2020)
- HomeGuide — How Much Does Concrete Removal Cost? (2026 Prices) (Sarah Noel, May 27, 2025)
- HomeGuide — How Much Does Concrete Cost Per Yard? (2026) (Tom Grupa, Jan 6, 2026)
- ICC — 2021 International Residential Code, Chapter 1 (R105.2 Work exempt from permit)
- ICC — 2021 International Residential Code, Chapter 4 (R404.4 Retaining walls)
- Call 811 (Common Ground Alliance) — 811 Before You Dig (checked Nov 2, 2026)
Updated November 2, 2026
Before you build
Call 811 a few business days before any digging so buried utility lines get marked. Driveway aprons, foundations and taller retaining walls may need a permit — ask your local building department. Wet concrete can burn skin: crews wear gloves, boots and eye protection. Get the price, thickness, base and reinforcement in a written contract with a contractor who carries the license (where your state requires one) and insurance.